
China Top One Off CNC Machining Services for Prototypes
China has become a practical sourcing base for one off cnc machining and prototype production. Its strength is not only lower manufacturing cost. Dense supplier networks also support rapid material purchasing, finishing, inspection, and export coordination.
Fortune Business Insights valued the global CNC machine market at about USD 86.83 billion in 2023. The same report projects continued growth through 2032, supported by aerospace, automotive, medical, and electronics demand. These figures describe machine tools broadly. They do not guarantee prototype quality. That distinction matters.
A reliable China prototype partner should show more than attractive pricing. Engineers should review drawing tolerances, alloy certificates, machining allowances, and surface-finish requirements before cutting metal. A milled aluminum housing should arrive with clean threads, stable wall thickness, and no visible tool chatter. Critical dimensions deserve calibrated CMM inspection, not only a quick caliper check.
ISO 9001 certification can indicate controlled processes, but it is not proof of every supplier’s technical ability. Experience with 3-axis and 5-axis machining, small-batch planning, and DFM feedback remains essential. The supplier should also explain its inspection method and provide a clear dimensional report.
Wohlers Report 2024 recorded a global additive manufacturing industry value exceeding USD 20 billion in 2023. That growth confirms strong demand for fast prototypes. Yet additive parts may require secondary finishing or show different mechanical behavior. CNC machining remains valuable when prototypes must closely represent production-grade materials and tolerances.
The best choice is rarely the cheapest quotation. It is the supplier that communicates limits, catches design risks, and delivers measurable results. Some prototype decisions remain uncertain. Honest technical feedback is therefore part of the service.
What One-Off CNC Machining Means for Prototype Development
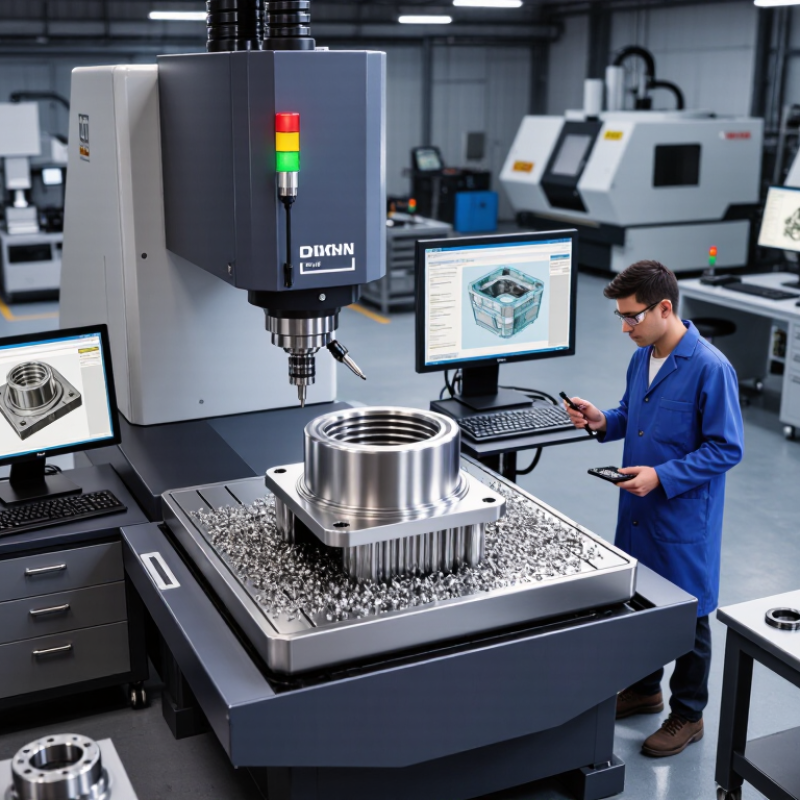
One-off CNC machining produces a single functional part directly from a digital design, without dedicated production tooling. For prototype development, that means engineers can test a real metal or plastic component before committing to larger quantities. A machined aluminum bracket, for example, can reveal whether a mounting hole clears a nearby cable or whether a thin wall flexes under load. Useful, but not magic. The result depends on material choice, tool access, setup, and drawing accuracy.
Grand View Research estimated the global CNC machine market at about $101.2 billion in 2023, with projected annual growth of 6.3% from 2024 to 2030. That market figure does not measure prototype orders directly, but it reflects the wider role of CNC production in modern manufacturing. For a one-off part, the practical advantage is quick access to precise geometry and familiar engineering materials. A prototype can uncover fit problems before design release. It cannot, by itself, prove that every production part will behave identically. That distinction is easy to overlook. Engineers should review critical dimensions, surface finish, and inspection needs with the machinist before cutting begins. A small design change may save time, though the first version can still expose an assumption nobody questioned.
China Top One Off CNC Machining Services for Prototypes — What One-Off CNC Machining Means for Prototype Development
| Prototype Development Area | How One-Off CNC Machining Helps | Typical Example or Planning Benchmark | What to Specify or Check |
|---|---|---|---|
| Meaning of “one-off” | A CNC machine makes an individual part, or a very small number of parts, directly from a digital design rather than from a production mold or dedicated tooling. | One housing, bracket, shaft, or fit-check component made from a CAD model. | Confirm the required quantity, revision level, and whether the part is for visual review, assembly testing, or functional testing. |
| Design iteration | CAD changes can be applied to a new machining program, making it practical to test revised geometry during development. | Update a hole location, wall thickness, pocket, or mounting feature between prototype revisions. | Provide a clearly dimensioned drawing and identify which revision supersedes earlier files. |
| Common prototype metals | Machining can produce functional parts from widely available metal stock, including aluminum, steel, and stainless steel. | 6061 aluminum for lightweight parts; 304 stainless steel for corrosion-resistant parts; 1018 steel for general-purpose machined components. | Choose the grade based on strength, corrosion exposure, weight, operating temperature, and the intended test. |
| Common prototype plastics | Plastic stock can be machined for fit, enclosure, insulation, or functional evaluation without investing in an injection mold. | Acetal (POM) for low-friction, dimensionally stable parts; ABS for general-purpose prototypes; PEEK for demanding temperature or chemical conditions. | Check material grade, stock availability, temperature limits, chemical exposure, and any required material documentation. |
| Dimensional accuracy | CNC machining can hold close dimensions, but achievable tolerances depend on material, part geometry, machine setup, and measurement method. | As an initial quoting reference, general machined features may be specified around ±0.10 mm; tighter tolerances such as ±0.02 mm may require added process review. | Apply tight tolerances only to function-critical features, and confirm feasibility with the machining provider before release. |
| Geometry and access | Standard 3-axis milling and turning cover many prototype shapes; deep cavities, narrow slots, and complex undercuts can require special setups or additional operations. | A milled plate with drilled holes is generally simpler than a deep pocket with inaccessible internal corners. | Review tool access, internal corner radii, wall thickness, datum locations, and whether multiple setups are acceptable. |
| Surface finish | The as-machined surface can be suitable for functional testing, while secondary finishing can change appearance and sometimes affect dimensions. | Specify as-machined finish for a functional fit check; consider bead blasting or anodizing for an aluminum appearance prototype. | State which surfaces are cosmetic or functional, and account for coating thickness on mating features. |
| Inspection and assembly | A one-off part can be checked against the drawing and assembled with neighboring components before design decisions are finalized. | Inspect critical hole positions, mating faces, overall dimensions, and thread features before assembly testing. | Identify critical-to-function dimensions, thread standards, inspection requirements, and any gauges or mating parts to be supplied. |
| Cost and lead-time planning | Each part still requires programming, setup, machining, and inspection, so a single prototype may have a higher per-part cost than a repeat production run. | Cost and delivery vary with material, part size, machining time, tolerance, finishing, and inspection scope. | Request a quote using the 3D model, drawing, material, quantity, finish, tolerance requirements, and requested delivery date. |
Note: The tolerance figures are indicative planning references, not guaranteed capabilities. Final tolerances, inspection methods, lead times, and costs should be confirmed against the specific part design and supplier process.
Related Posts
-
Benefits of Using a Large CNC Machine in Modern Manufacturing Processes
-

2026 Top Trends in Quick Turn CNC Machining You Need to Know?
-

Exploring the Future of Manufacturing with CNC Machining Centers and Their Innovative Applications
-

Top 10 CNC Machining Centers: Which One is Best for Your Needs?
-
Why CNC Machine Tools Are Essential for Modern Manufacturing Success
-
Top CNC Lathe Machines in 2025: Features, Benefits, and Buying Guide