
How to Choose Precision CNC Machining Services?
Choosing the right precision cnc machining service can determine whether a promising design becomes a reliable product or an expensive rework project. The decision involves more than comparing hourly rates or attractive production promises. It requires evidence of practical experience, process control, inspection capability, and consistent communication.
A capable supplier should understand your material, tolerance requirements, surface finish, and expected production volume. Ask how the team manages tight features, thin walls, deep cavities, and heat-sensitive alloys. Review sample parts, inspection reports, machine specifications, and quality certifications when available. A coordinate measuring machine, calibrated tools, and documented first-article inspection can reveal more than a polished website. Small details matter.
Request a clear quotation that separates machining, tooling, finishing, inspection, packaging, and shipping costs. Confirm lead times, revision procedures, and communication responsibilities before production begins. A low quote can look attractive. It may also hide weak inspection or unrealistic scheduling. That lesson is easy to learn expensively.
No supplier is perfect. Even experienced teams can face tool wear, material variation, or a misunderstood drawing note. The stronger partner explains these risks early and proposes practical controls. During evaluation, consider how the supplier responds to difficult questions, not only how quickly they answer simple ones. Reliable precision cnc machining depends on repeatable processes, honest reporting, and decisions supported by measurable evidence. Your final choice should fit the part’s real demands, not merely the lowest number on a spreadsheet.
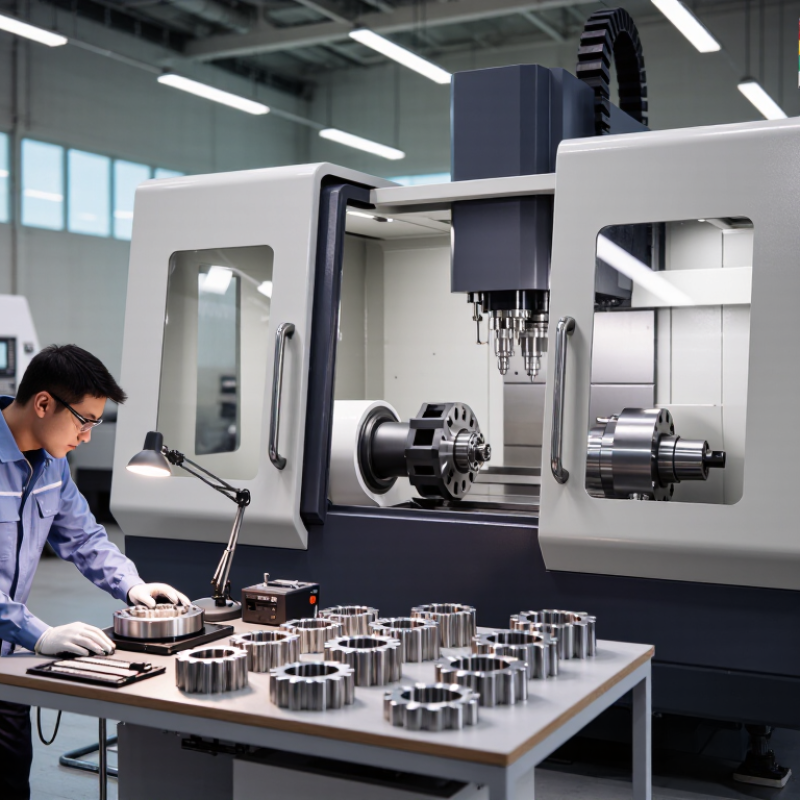
Define Your Precision CNC Machining Requirements
How to Choose Precision CNC Machining Services?
Define Your Precision CNC Machining Requirements
Start with the part’s function, not the machine list. Identify critical dimensions, load conditions, operating temperature, surface contact, and expected service life. A drawing alone may hide important risks. Specify tolerances by feature, not everywhere. Over-tolerancing can increase cost without improving performance.
Material selection also needs practical detail. State the alloy grade, hardness range, heat treatment, and required surface finish. For example, a thin aluminum wall may distort during clamping, while hardened steel can accelerate tool wear. Ask potential suppliers about their measurement equipment and calibration records. The National Institute of Standards and Technology explains that measurement uncertainty should be considered when judging conformance. Small numbers matter.
Set measurable delivery expectations. Include prototype quantity, annual volume, inspection documents, packaging, and revision control. The World Economic Forum’s 2023 manufacturing analysis reports that leading factories often reduce lead times by 30% to 50% through connected processes and disciplined data use. That does not guarantee every supplier will perform similarly. Request sample inspection reports, process capability data, and evidence from comparable parts. A claimed tolerance is not proof.
Leave room for review. Your first specification may be too strict. Invite an engineer to challenge unnecessary requirements before quoting. That conversation can reveal a simpler datum structure, a better material, or a safer inspection plan.
| Requirement Dimension | What to Define | Typical Requirement Data | How It Affects Service Selection |
|---|---|---|---|
| Part Function | Describe the part's operating purpose, mating components, load conditions, and critical interfaces. | Housing, bracket, shaft, manifold, fixture, prototype, or production component. | Functional interfaces normally require tighter control than non-critical external surfaces. |
| Material | Specify the material grade, temper or hardness, and any required material certification. | Aluminum alloys, stainless steels, carbon steels, brass, titanium alloys, engineering plastics, or copper. | Material machinability affects cutting tools, spindle requirements, cycle time, achievable finish, and cost. |
| Dimensional Tolerance | Identify general tolerances and separately mark critical dimensions, fits, and geometric tolerances. | General dimensions: ±0.10 mm; critical dimensions: ±0.02 to ±0.05 mm, depending on material, size, and process. | Tighter tolerances may require controlled processes, temperature management, additional setups, and inspection. |
| Geometric Accuracy | State requirements for flatness, parallelism, perpendicularity, concentricity, position, and runout. | Geometric tolerances commonly range from 0.02 to 0.10 mm for precision features, subject to part geometry. | The provider may need multi-axis machining, stable fixturing, datum control, and in-process verification. |
| Surface Finish | Specify the required roughness value and whether the finish is functional, cosmetic, or preparation for coating. | Machined surfaces: approximately Ra 1.6–6.3 µm; fine finishing may achieve Ra 0.8 µm or lower with suitable processing. | Tool condition, feed rate, machine rigidity, finishing passes, polishing, blasting, and coating can affect the result. |
| Part Size and Complexity | Provide overall dimensions, feature depth, wall thickness, holes, undercuts, and accessibility constraints. | Small precision components may be under 100 mm; larger parts may require extended travel or specialized fixturing. | Part envelope and feature accessibility determine machine type, number of setups, workholding method, and achievable accuracy. |
| Quantity and Demand | Separate prototype, low-volume, repeat-order, and continuous production requirements. | Prototype: 1–10 pieces; low volume: 10–100 pieces; production quantities: 100 pieces or more. | Quantity influences programming cost, fixture investment, process automation, inspection planning, and unit price. |
| CAD and Drawing Data | Supply a current 3D model, 2D drawing, revision level, datum scheme, and clearly marked critical features. | STEP, IGES, Parasolid, or native CAD files combined with a dimensioned PDF drawing. | Complete and consistent design data reduces quotation errors, programming ambiguity, and revision-related defects. |
| Inspection and Documentation | Specify inspection points, sampling method, measurement equipment, and required reports. | Dimensional inspection report, material certificate, surface-finish report, first-article inspection, or certificate of conformity. | Critical parts may require calibrated gauges, a coordinate-measuring machine, traceability, and documented quality control. |
| Secondary Processes | List heat treatment, anodizing, plating, passivation, powder coating, laser marking, deburring, or assembly needs. | Anodizing for aluminum, passivation for stainless steel, plating for wear or corrosion resistance, and deburring for safe handling. | Post-machining processes can change dimensions, hardness, appearance, corrosion resistance, and delivery time. |
| Delivery Schedule | State the required approval date, first delivery date, recurring schedule, and acceptable partial shipments. | Prototype and simple parts may take several working days; complex, certified, or treated parts typically require longer. | Lead time depends on material availability, programming, capacity, inspection, secondary processing, and shipping. |
| Cost Target | Provide a target unit cost or budget range while identifying features that are genuinely performance-critical. | Cost is influenced by material volume, machining time, setup count, tolerance, finishing, inspection, quantity, and logistics. | A clear cost target helps balance tolerance, material choice, surface finish, quantity, and production method. |
Related Posts
-
China Top CNC Work Manufacturers for Global Buyers
-
Why Choose CNC Machines for Your Manufacturing Needs?
-

Best CNC Machinist Skills for Success in 2026?
-
Why Precision CNC Machining is Essential for High Quality Manufacturing
-
2026 Top 3D CNC Machine Trends and Innovations to Watch?
-
10 Best CNC Machines for Precision Engineering in 2023